AYF Architecture · Interior · Visualization
Yusuffahrezzi.arch@gmail.com +62 856-0634-5978

Portfolio 2023 — 2026 · Architecture & Interior

Ahmad Yusuf Fahrezzi, S.Ars

Architect & Interior Designer crafting innovative, functional, and aesthetically refined spaces — from public service buildings to boutique hospitality interiors.

Based inEast Java, Indonesia
GraduateUPN "Veteran" Jatim · 2023
DisciplinesInterior · 3D · BIM
Scroll
About the Architect

Design with intent.
Detail with obsession.

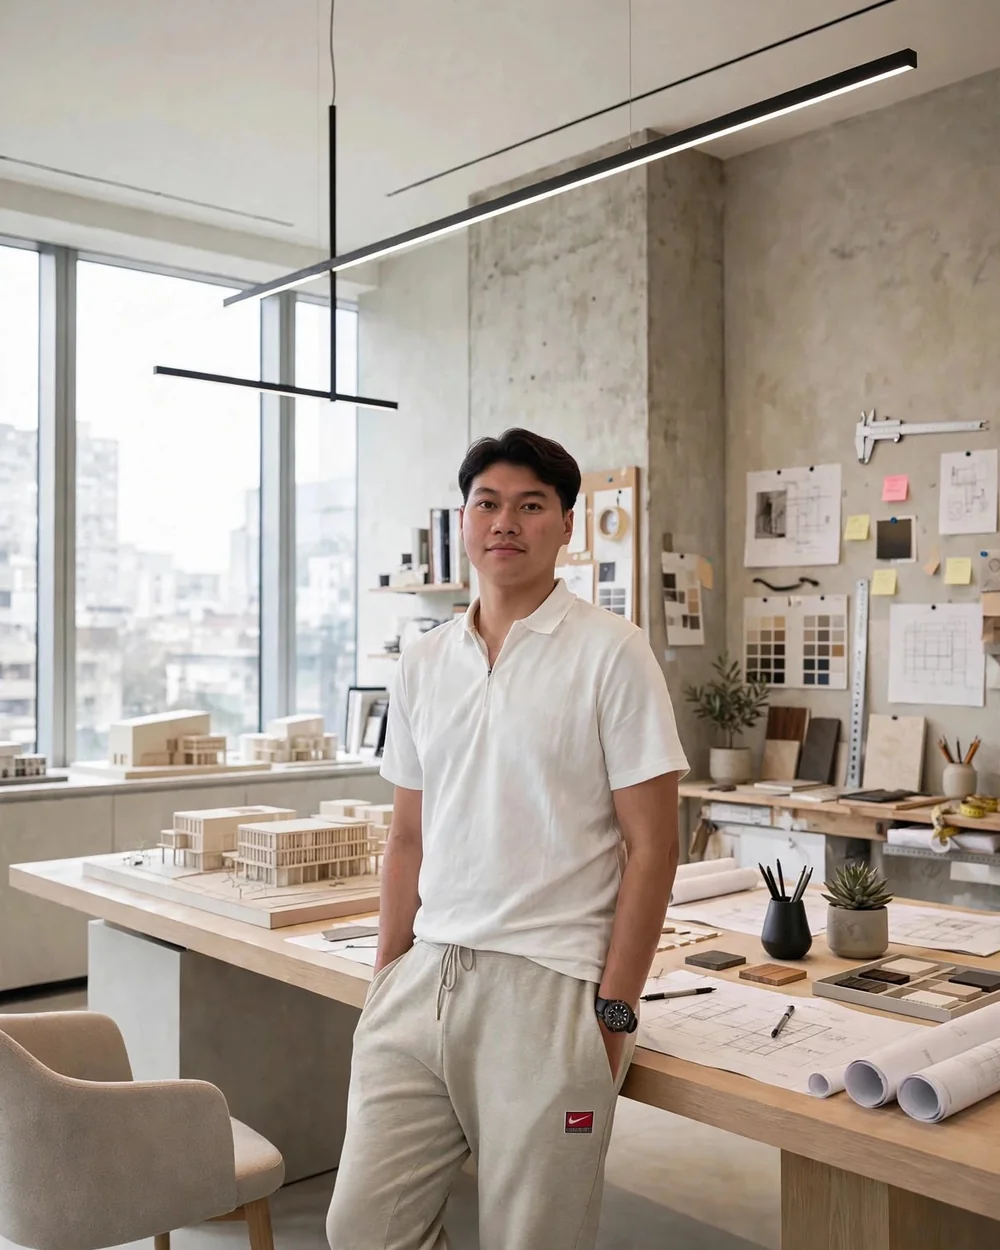
Portrait of Ahmad Yusuf Fahrezzi, S.Ars
4+ Years of
Professional Practice
Ahmad Yusuf Fahrezzi Architect · S.Ars

Hello — I'm Ahmad Yusuf Fahrezzi, S.Ars, an architect whose practice sits at the intersection of architecture, interior design, and 3D visualization.

Graduating from UPN "Veteran" Jawa Timur in 2023, my journey began with a middle-school passion for drawing and graphic art — a fascination that has matured into professional expertise in spatial design, 3D modeling, and visual communication.

Professionally, I have served as an architect within a contractor-consultant company while running freelance graphic design commissions, and later worked within a state-owned enterprise (BUMN) as a Drafter and BIM Modeler. These experiences sharpened my ability to design, visualize, and communicate ideas with clarity and precision.

My technical strengths span industry-standard tools — AutoCAD, Revit, SketchUp, Lumion, Enscape, and D5 Render — enabling me to move seamlessly from concept sketches to construction documentation and photorealistic imagery. By balancing artistic creativity with technical rigor, I am committed to delivering spaces that are innovative, functional, and beautifully resolved.

Education B.Arch (S.Ars), UPN "Veteran" Jatim — GPA 3.48
High School SMAN 4 Kota Probolinggo, 2019
Languages Indonesian · English (Professional)
Practice Interior · 3D Visualization · BIM
0 Projects Completed
0 Years Experience
0 Software Mastered
0 Building Typologies
0 Cities Served
0 Client Organizations
What I Do

Services built on
real project experience.

01

Interior Architecture & Space Planning

Public service buildings, corporate offices, retail, and F&B interiors — from concept and zoning to full construction documentation, including floor plans, ceiling layouts, and custom millwork details.

MPP NganjukPT Mega PratamaTokoklik
02

3D Visualization & Rendering

Photorealistic architectural imagery powered by Lumion, Enscape, and D5 Render — compelling presentations for clients, investors, and marketing, from single views to full exterior sequences.

Bank BPR PusatIsta's HouseGets Hotel
03

CAD Drafting & BIM Modeling

Precision 2D drafting in AutoCAD and ZWCAD, with BIM coordination in Revit — clean, coordinated documentation built for constructability, refined during roles at PT Indra Karya (BUMN).

BIM CoordinationSIBORPA HEPPAs-Built Docs
04

Renovation & Rehabilitation

Reimagining existing buildings — interior and exterior rehabilitation that respects context while elevating function, aesthetics, and user experience.

Rehab MPP NganjukGreen Living Villa'sAdaptive Reuse
05

Graphic Design & Presentation

Architectural presentations, portfolio design, and visual identity crafted in CorelDRAW, Photoshop, and Premiere Pro — turning ideas into persuasive, polished narratives.

Client PitchesPortfoliosMotion Graphics
06

Freelance Design & Consultation

Flexible, focused design services for select projects — from single-room interiors to full-building visualizations, tailored to each client's vision and budget.

CV Moedji KawantiPrivate ResidencesYuri Dental Clinic
Selected Works

Portfolio of
completed projects.

Career Timeline

The journey
so far.

2019

Senior High School

Graduated from SMAN 4 Kota Probolinggo — where a passion for drawing and graphic art first took root.

Sep — Oct 2022

Drafter — Internship · PT Mitra Cipta

First professional drafting experience, translating design intent into precise technical drawings.

2023

Bachelor of Architecture (S.Ars)

Graduated from UPN "Veteran" Jawa Timur, Surabaya with a GPA of 3.48 — the formal foundation of my architectural practice.

Jan — Dec 2024

Architect · PT Mega Pratama Electrindo

Delivered corporate interior design in Surabaya, including the MPE headquarters office — plus the flagship interior of MPP Kabupaten Nganjuk.

Sep 2024 — Jan 2025

Architect — Freelance · CV Moedji Kawanti

Freelance architectural commissions including the Green Living Villa's Lawang and Unilever Interior Cooperative Space.

Mar — May 2025

CAD & BIM Coordinator · PT Indra Karya Persero

BUMN experience coordinating CAD and BIM deliverables, including work on the Bendungan SIBORPA HEPP in Tapanuli Selatan.

Sep — Dec 2025

Senior Architect · Kinaya Interior

Led interior design at Kinaya Interior, Sidoarjo — from concept to the studio's own office build-out.

2026 — Present

Independent Practice

Operating as a freelance architect and 3D artist — delivering visualization projects such as Bank BPR Pusat, Ista's House, Gets Hotel Premiere, and more.

Technical Expertise

Software &
craftsmanship.

AutoCAD95%
SketchUp92%
Lumion90%
D5 Render88%
Revit · BIM85%
Enscape85%
CorelDRAW82%
ZWCAD80%
Photoshop78%
Adobe Premiere72%

Full toolset

  • Drafting & BIM — AutoCAD · ZWCAD · Revit
  • Modeling — SketchUp
  • Rendering — Lumion · Enscape · D5 Render
  • Design & Media — CorelDRAW · Photoshop · Adobe Premiere
  • Productivity — Microsoft Office Suite

Working method

Concept → Space Planning → 3D Modeling → Photorealistic Rendering → Construction Documentation → Site Coordination.

Let's Collaborate

Have a project
in mind?

Whether you're planning a corporate interior, a hospitality fit-out, or need photorealistic visualization for an upcoming project — I'd be glad to help bring your vision to life.